
Brief and feasibility
We understand your rooms, priorities, budget and the constraints of the property.

New homes
Single and double-storey homes that bring practical planning, considered finishes and experienced construction management together.
Check my siteIs this right for you?
We begin with your property, the people who will use the space and what you want the project to achieve.
From idea to handover
We understand your rooms, priorities, budget and the constraints of the property.
The concept is developed around liveability, site fit, facade and the agreed project scope.
Documentation, approvals, engineering and finish selections are coordinated before construction.
Your build progresses through programmed stages, inspections, communication and handover.
Single storey collection
Explore the floor plan and completed photography from our Aurelius 136 project in Gregory Hills. We can review adjustments to suit your property and priorities.
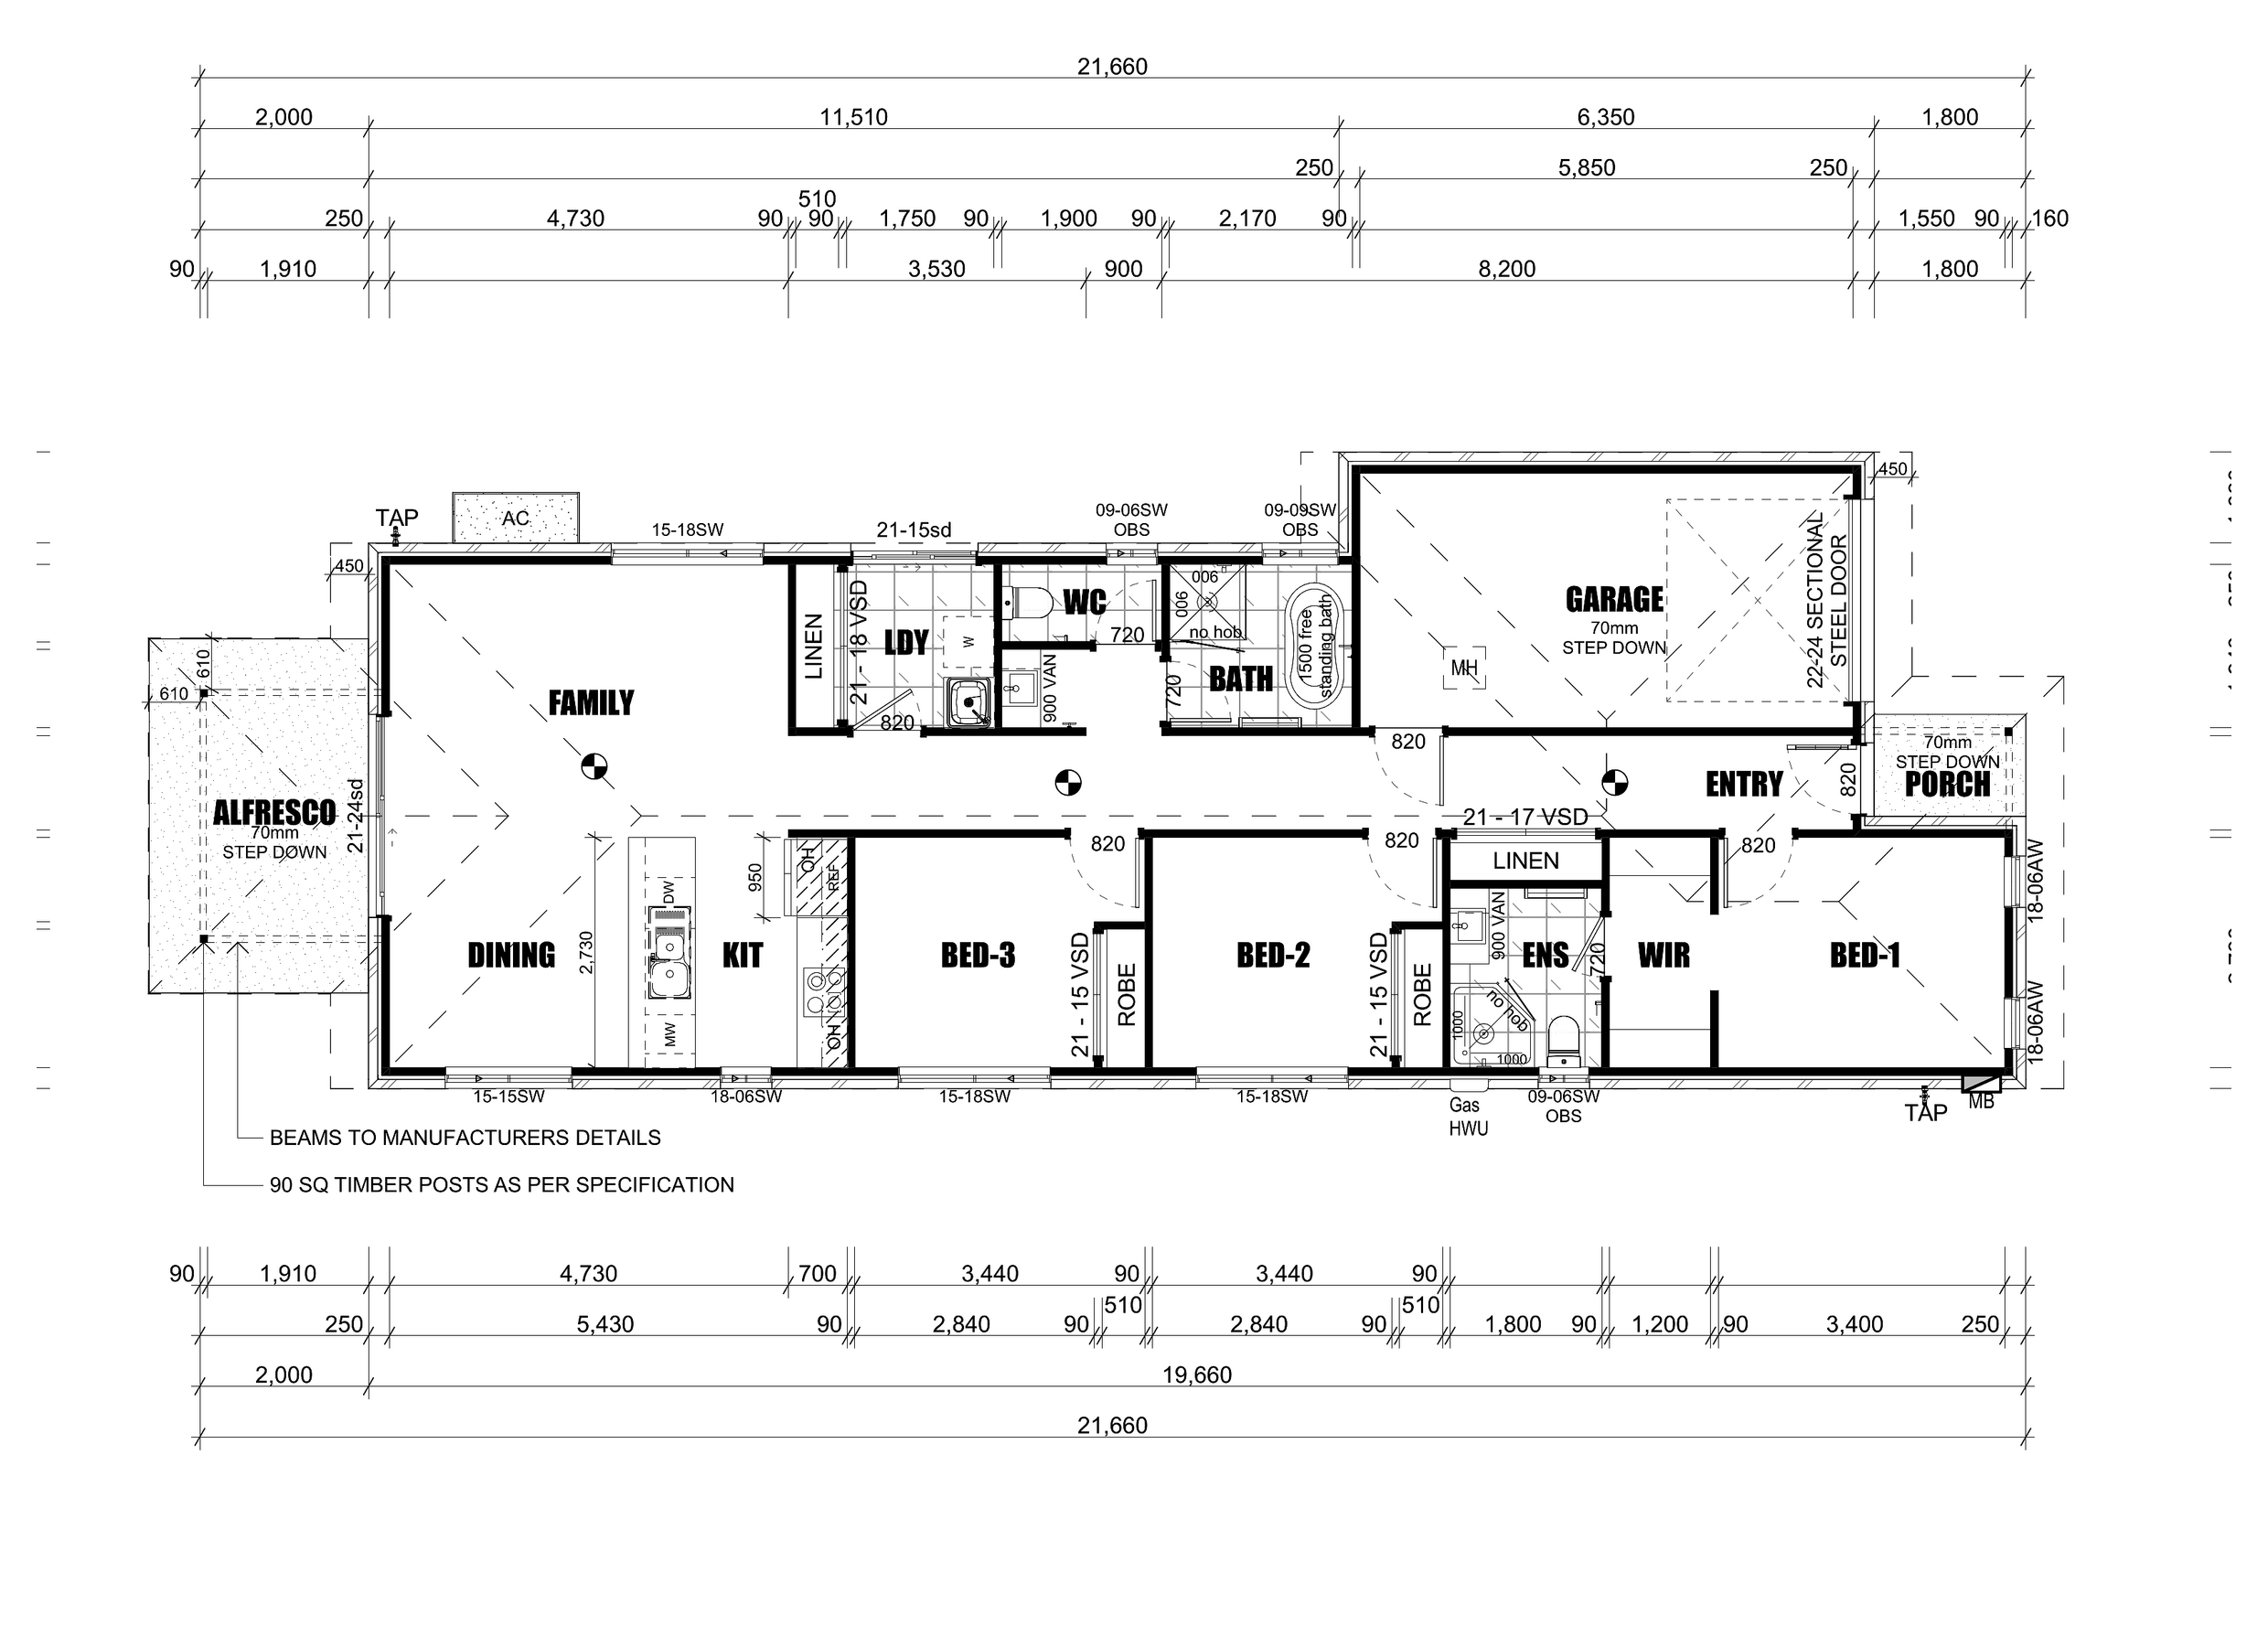 Indicative floor plan
A real Proton Homes project with three bedrooms, open family and dining spaces, a private main-bedroom suite, single garage and direct alfresco connection.
Plan shown is indicative. Final dimensions, siting, facade, engineering, inclusions and approval pathway are confirmed for each property.
Contemporary luxury concept
A coordinated single-storey concept pairing a confident contemporary facade with warm, elegant kitchen, bathroom and living spaces.




Artist impressions are indicative only. Final layout, materials, fixtures and inclusions are tailored to the property, budget and approved project documentation.
Free site assessment
Tell us your suburb, site and preferred project type. We will explain the most practical next step.